

BEDS3
BATHS2 full
SQUARE FEET3,942
MLS#MDAA2156504
STATUSACTIVE
PROPERTY TYPEResidential - Single Family
SUBDIVISIONTWO RIVERS
SCHOOLANNE ARUNDEL COUNTY PUBLIC SCHOOLS
Property Description
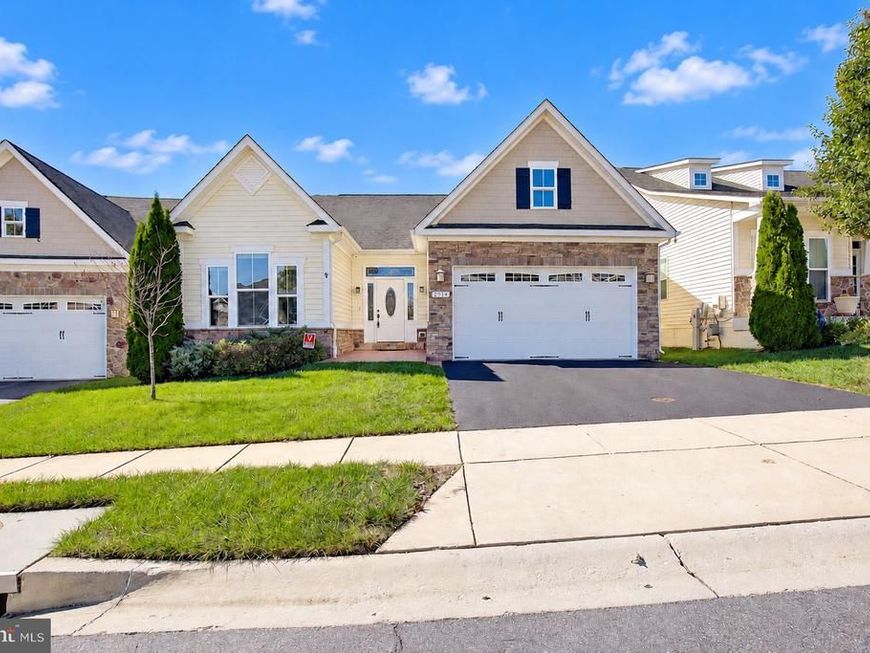
Welcome to this pristine contemporary Rambler in Two Rivers, one of the area’s premier 55+ communities. Built in 2018, this beautifully maintained home offers approximately 2,000 finished square feet on the main level, plus an additional 2,000-square-foot unfinished lower level ready for future expansion. The entire interior has been freshly painted, creating a bright, clean, and move-in-ready home. An enclosed front entrance with a ceramic-tile floor welcomes you into the spacious foyer. The open-concept design features soaring ceilings and an impressive great room with a stone-hearth fireplace. The fully equipped kitchen includes stainless steel appliances, granite countertops, abundant cabinetry, and a large center island perfect for meal preparation and entertaining. The adjoining dining area opens to a screened porch with maintenance-free decking—an ideal place to relax or entertain. The main level includes a spacious primary suite with a private bath, two additional bedrooms, a second full bath, a separate office or den, and a convenient laundry room. The expansive unfinished lower level provides exceptional storage and tremendous potential for additional living space, including a three-piece rough-in for a future full bathroom. Additional features include a full security system, cameras at the front entrance and rear deck, and a lawn sprinkler system. The roof, HVAC system, water heater, washer, and dryer were all new in 2018. Two Rivers offers an exceptional active-adult lifestyle with an expansive recreation center featuring an exercise room, gathering spaces, an indoor pool, an outdoor pool, picnic areas, a dog park, and a scenic community lake. Enjoy spacious one-level living, valuable upgrades, outstanding expansion potential, and resort-style amenities in this highly desirable community.
Property Features
Property Type: Residential - Single Family
Basement: Yes
Basement: Connecting Stairway, Full, Sump Pump, Space For Rooms, Poured Concrete, Rough Bath Plumb, Unfinished
Cooling: Central A/C, Programmable Thermostat
Fireplaces: 1
Fuel Type: Natural Gas
Garage: 2
Heating: Forced Air, Programmable Thermostat
Home Style: Raised Ranch/Rambler, Ranch/Rambler
Lot Size: 0.13 Acres
Roof Type: Shingle, Architectural Shingle
Stories: 2.0
Taxes: $6,684
Year Built: 2017
Feature Descriptions
Accessibility: 32"+ wide Doors, Doors - Lever Handle(s)
Additional Structures: Above Grade, Below Grade
Appliances: Dishwasher, Disposal, ENERGY STAR Dishwasher, ENERGY STAR Refrigerator, Exhaust Fan, Refrigerator, Stove, Washer/Dryer Hookups Only, Water Heater - Tankless, Built-In Microwave, Dryer, Icemaker, Microwave, Oven/Range - Gas, Range Hood, Stainless Steel Appliances, Washer
Building Name: RYAN HOMES
Community Amenities: Bike Trail, Common Grounds, Community Center, Fitness Center, Jog/Walk Path, Pool - Indoor, Tennis Courts, Water/Lake Privileges, Tot Lots/Playground, Swimming Pool, Retirement Community, Pool - Outdoor, Pickleball Courts, Meeting Room, Lake, Game Room, Dog Park
Exterior: Stone, Vinyl Siding
Exterior: Sidewalks, Street Lights
Fireplace: Fireplace - Glass Doors, Gas/Propane
Flooring: Carpet, Hardwood
HOA Fee: $272.00/Monthly
Interior: Combination Kitchen/Dining, Crown Moldings, Floor Plan - Open, Kitchen - Island, Primary Bath(s), Upgraded Countertops, Wood Floors, Attic, Bathroom - Walk-In Shower, Breakfast Area, Built-Ins, Carpet, Ceiling Fan(s), Entry Level Bedroom, Floor Plan - Traditional, Formal/Separate Dining Room, Kitchen - Eat-In, Kitchen - Table Space, Pantry, Recessed Lighting, Walk-in Closet(s), Window Treatments
Lot: Landscaping
Lot Dimensions: 0.13 Acre(S)
Parking Features: Asphalt Driveway, Private
Parking Notes: 4 Total Parking Spaces
Pet Restrictions: No Pet Restrictions
Rooms: Dining Room, Primary Bedroom, Bedroom 2,Bedroom 3,Kitchen, Basement, Foyer, Great Room, Laundry, Office, Utility Room, Bathroom 1,Primary Bathroom
Sewer: Public Sewer
SQFT Above Finished: 1971
SQFT Below Finished: 1971
SQFT Total Finished: 3942
Structure Type: Detached
Total Garage/Parking Spaces: 4
Utilities: Cable TV Available, Under Ground
Water: Public
Windows: Double Pane, Screens, Vinyl Clad
Local Schools
School District: ANNE ARUNDEL COUNTY PUBLIC SCHOOLS
Listed By / Shown By
Listed By
Agency Name: RE/MAX Leading Edge
Agency Phone: 4107219600
Shown By
Agent Name: Harriett C. Wasserman
Agent Phone: Cell: (410) 458-5300
Agency Title: Berkshire Hathaway HomeServices Homesale Realty

 First American
Estimate Your Payment
Estimated Payment
$ 2,381.99 per month $1,613.54 Principal & Interest $557.00 Property Tax $211.46 Homeowner's Insurance



 Corporate Office - 215 S Centerville Rd. Lancaster, PA 17603
2314 Mourning Dove Drive | MLS# MDAA2156504
This single family home located at 2314 Mourning Dove Drive , Odenton, MD 21113 is currently listed for sale with an asking price of $725,000. This property was built in 2017 and has 3 bedrooms and 2 full baths with 3942 sq. ft. Mourning Dove Drive is located in the TWO RIVERS subdivision within the ANNE ARUNDEL COUNTY PUBLIC SCHOOLS school district. Search TWO RIVERS real estate on harriettwasserman.homesale.com today.