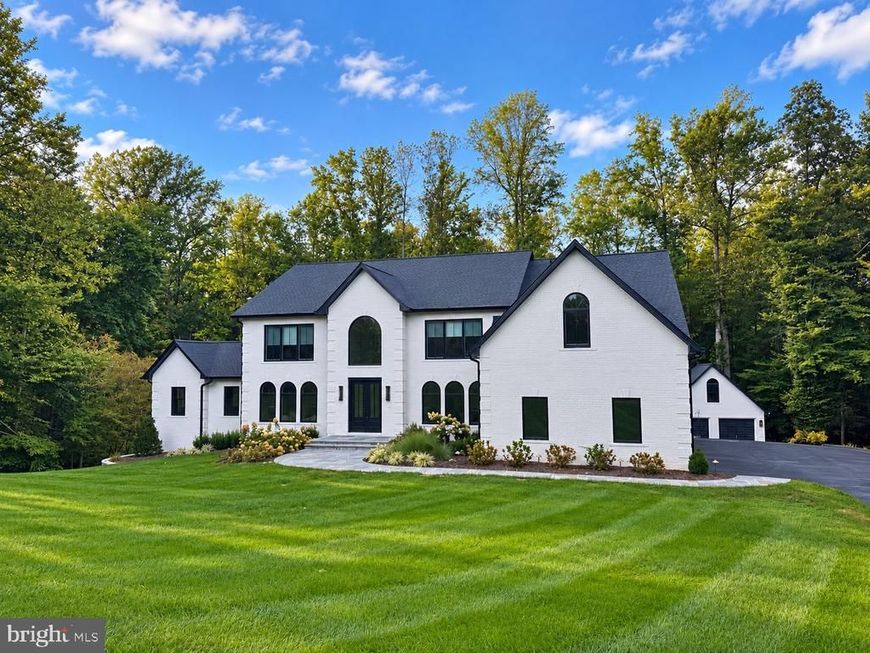


BEDS5
BATHS5 full
SQUARE FEET6,158
MLS#MDCA2030880
STATUSCOMING SOON
PROPERTY TYPEResidential - Single Family
SUBDIVISIONLYONS CREEK OVERLOOK
SCHOOLCALVERT COUNTY PUBLIC SCHOOLS
Property Description
Located in the premier Lyons Creek Overlook community in Northern Calvert County, this is one home you won’t want to miss! Featuring the modern upgrades, stylish finishes, and thoughtful design today’s buyers are looking for! Coming soon so stay tuned for more details!
Property Features
Property Type: Residential - Single Family
Basement: Yes
Basement: Connecting Stairway, Daylight, Full, Full, Fully Finished, Interior Access, Outside Entrance, Walkout Level
Cooling: Central A/C, Ceiling Fan(s), Heat Pump(s), Programmab
Fireplaces: 3
Fuel Type: Electric
Garage: 5
Heating: Heat Pump(s)
Home Style: Colonial
Lot Size: 2.13 Acres
Roof Type: Asphalt, Architectural Shingle
Stories: 3.0
Taxes: $10,823
Year Built: 2002
Feature Descriptions
Additional Structures: Above Grade, Below Grade
Appliances: Dishwasher, Disposal, Dryer, Exhaust Fan, Refrigerator, Icemaker, Oven - Wall, Stainless Steel Appliances, Built-In Microwave, Cooktop, Oven - Double, Washer, Water Heater, Extra Refrigerator/Freezer, Water Conditioner - Owned
Community Amenities: Basketball Courts, Common Grounds, Jog/Walk Path, Party Room, Soccer Field, Tot Lots/Playground
Exterior: Brick, Vinyl Siding
Exterior: Exterior Lighting, Outbuilding(s), Sidewalks
Fireplace: Fireplace - Glass Doors, Marble, Double Sided, Gas/Propane, Insert, Mantel(s)
Flooring: Hardwood, Ceramic Tile
HOA Fee: $420.00/Annually
Interior: Ceiling Fan(s), Walk-in Closet(s), Upgraded Countertops, Wood Floors, Breakfast Area, Carpet, Attic, Additional Stairway, Built-Ins, Chair Railings, Crown Moldings, Family Room Off Kitchen, Floor Plan - Open, Formal/Separate Dining Room, Intercom, Kitchen - Island, Kitchen - Gourmet, Pantry, Recessed Lighting, Bathroom - Soaking Tub, Bathroom - Stall Shower, Bathroom - Tub Shower, Double/Dual Staircase, Kitchen - Table Space, Primary Bath(s), Sprinkler System, Water Treat System
Lot Dimensions: 2.13 Acre(S)
Parking Features: Asphalt Driveway
Parking Notes: 5 Total Parking Spaces
Sewer: Private Septic Tank
SQFT Above Finished: 4843
SQFT Below Finished: 1315
SQFT Total Finished: 6158
Structure Type: Detached
Swimming Pool: In Ground, Gunite
Total Garage/Parking Spaces: 5
Water: Well
Local Schools
School District: CALVERT COUNTY PUBLIC SCHOOLS
Listed By / Shown By
Listed By
Agency Name: RE/MAX One
Agency Phone: 4105356291
Shown By
Agent Name: Harriett C. Wasserman
Agent Phone: Cell: (410) 458-5300
Agency Title: Berkshire Hathaway HomeServices Homesale Realty

 First American
Estimate Your Payment
Estimated Payment
$ 4,675.25 per month $3,336.12 Principal & Interest $901.92 Property Tax $437.21 Homeowner's Insurance



 Corporate Office - 215 S Centerville Rd. Lancaster, PA 17603
3495 Lancer Court | MLS# MDCA2030880
This single family home located at 3495 Lancer Court , Dunkirk, MD 20754 is currently listed for sale with an asking price of $1,499,000. This property was built in 2002 and has 5 bedrooms and 5 full baths with 6158 sq. ft. Lancer Court is located in the LYONS CREEK OVERLOOK subdivision within the CALVERT COUNTY PUBLIC SCHOOLS school district. Search LYONS CREEK OVERLOOK real estate on harriettwasserman.homesale.com today.