

BEDS3
BATHS2 full 1 partial
SQUARE FEET1,598
MLS#PABU2128308
STATUSACTIVE
PROPERTY TYPEResidential - Townhouse
SUBDIVISIONPATRIOTS RIDGE
SCHOOLCENTRAL BUCKS
Property Description
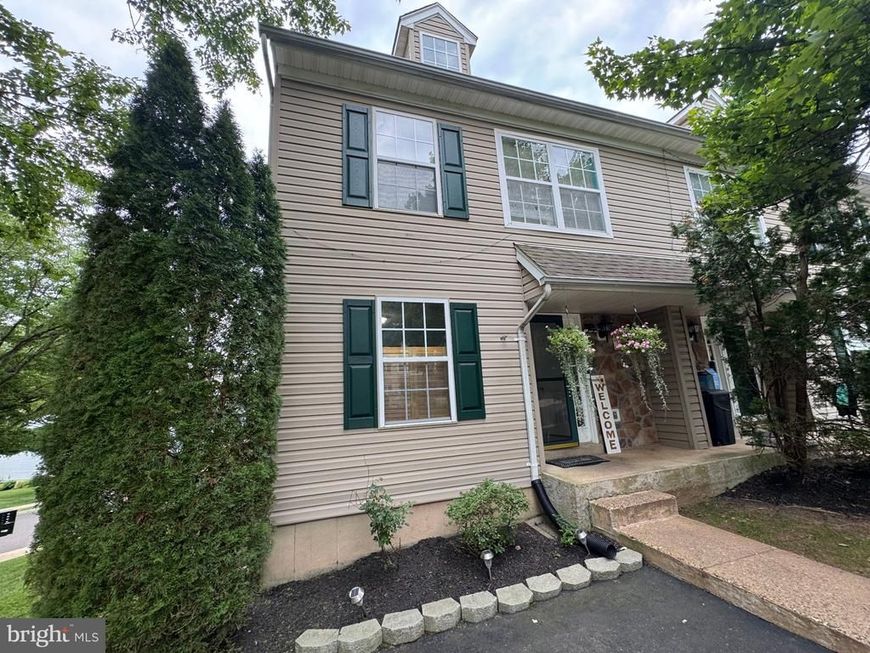
Welcome home to this delightful 3-bedroom, 2.5-bathroom end-unit townhome offering a perfect blend of comfortable living, versatile extra space, and generous outdoor grounds! Located in the highly sought-after Central Bucks School District, this home is situated on a prime corner lot surrounded by mature trees, lush green lawns, and manicured landscaping, providing a peaceful retreat with modern conveniences. Key Highlights Top-Rated Schools: Located within the award-winning Central Bucks School District, renowned for its top-ranking academics, vibrant athletics, and exceptional extracurricular programs. 3 Spacious Bedrooms: Includes a large primary suite featuring ample natural light, a ceiling fan, a walk-in closet, and a private attached full bathroom. The two additional bedrooms are bright and airy—ideal for guests, workspace, or hobbies 2.5 Bathrooms: Enjoy the convenience of 2 full upper-level bathrooms plus a main-floor half bath (powder room) for guests. Full Basement: Extra square footage ready for your personal touch! Perfect for a rec room, home gym, workshop, or abundant extra storage. Spacious Open Kitchen: Featuring stainless steel appliances (gas range, dishwasher, side-by-side refrigerator), warm wood cabinetry, ceramic tile flooring, and a convenient pass-through window connecting to the living/dining area. Outdoor Oasis: Enjoy morning coffee or evening entertainment on your elevated wooden deck overlooking expansive green lawns and scenic neighborhood views. Convenience & Storage: Equipped with an in-unit laundry area featuring a modern top-load washer and dryer with overhead storage shelving. Prime End-Unit Location: Benefit from extra yard space, enhanced privacy, plenty of natural light, and paved sidewalks throughout a convenient, friendly community. Property is being offered in As-Is condition, allowing the next owner the freedom to add their own personal updates and style. Schedule your private showing today and explore everything this Central Bucks end-unit home has to offer!
Upcoming Open Houses
Open House Saturday August 15th, 1:00pm - 4:00pm
Open House Sunday August 16th, 1:00pm - 4:00pm
Property Features
Property Type: Residential - Townhouse
Basement: Full
Basement: Yes
Cooling: Central A/C
Fuel Type: Natural Gas
Heating: Forced Air
Home Style: Colonial
Lot Size: 0.07 Acres
Roof Type: Shingle
Stories: 2.0
Taxes: $5,199
Year Built: 1995
Feature Descriptions
Additional Structures: Above Grade, Below Grade
Appliances: Built-In Range, Dishwasher, Disposal, Stainless Steel Appliances
Electric: 100 Amp Service
Exterior: Vinyl Siding
Exterior: Sidewalks, Street Lights
Flooring: Wall to Wall Carpeting, Tile/Brick, Vinyl, Wood
HOA Fee: $110.00/Monthly
Interior: Bathroom - Stall Shower, Butlers Pantry, Kitchen - Eat-In, Primary Bath(s), Ceiling Fan(s), Bathroom - Soaking Tub
Lot: Corner, Flag
Lot Dimensions: 0.07 Acre(S)
Municipality: PLUMSTEAD TWP
Parking Features: Asphalt Driveway
Parking Notes: 1 Total Parking Spaces
Pet Restrictions: No Pet Restrictions
Sewer: Public Sewer
SQFT Above Finished: 1598
SQFT Total Finished: 1598
Structure Type: Interior Row/Townhouse
Total Garage/Parking Spaces: 1
Utilities: Electric Available, Natural Gas Available, Sewer Available, Water Available
Water: Public
Windows: Energy Efficient
Local Schools
High School: CENTRAL BUCKS HIGH SCHOOL WEST
Middle School: TOHICKON
Elementary School: GROVELAND
School District: CENTRAL BUCKS
Listed By / Shown By
Listed By
Agency Name: Keller Williams Real Estate-Doylestown
Agency Phone: 2153405700
Shown By
Agent Name: Harriett C. Wasserman
Agent Phone: Cell: (410) 458-5300
Agency Title: Berkshire Hathaway HomeServices Homesale Realty

 First American
Estimate Your Payment
Estimated Payment
$ 1,503.07 per month $945.87 Principal & Interest $433.25 Property Tax $123.96 Homeowner's Insurance



 Corporate Office - 215 S Centerville Rd. Lancaster, PA 17603
5000 Esther Reed Drive | MLS# PABU2128308
This townhouse located at 5000 Esther Reed Drive , Doylestown, PA 18902 is currently listed for sale with an asking price of $425,000. This property was built in 1995 and has 3 bedrooms and 2 full and 1 partial baths with 1598 sq. ft. Esther Reed Drive is located in the PATRIOTS RIDGE subdivision within the CENTRAL BUCKS school district. Search PATRIOTS RIDGE real estate on harriettwasserman.homesale.com today.