

BEDS4
BATHS3 full
SQUARE FEET3,134
MLS#MDAA2158278
STATUSACTIVE
PROPERTY TYPEResidential - Single Family
SUBDIVISIONSHIPLEY
SCHOOLANNE ARUNDEL COUNTY PUBLIC SCHOOLS
Property Description
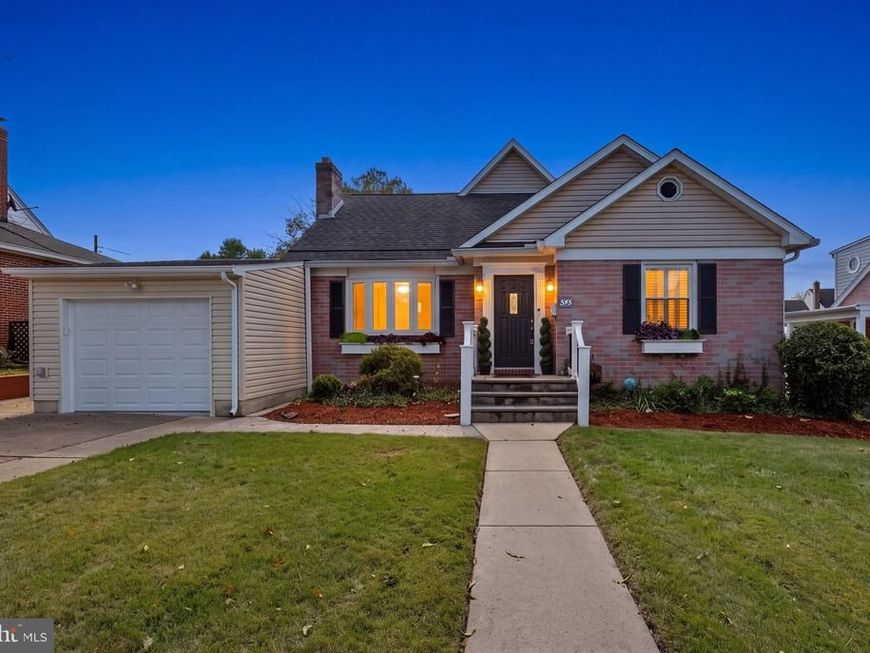
OPEN HOUSES: OCT 10TH & OCT 11TH! Set on the beautiful, tree-lined Forest View Road in the desirable Shipley community of Linthicum, this expansive Cape Cod with a two-story addition offers 3,100+ square feet of living space, 4 bedrooms, 3 full bathrooms, and an exceptionally versatile layout featuring two kitchens. Outstanding curb appeal includes a newly expanded garage, four-car driveway, front paver walkway, and inviting front porch with vinyl railings. Inside, refinished hardwood floors extend throughout the living room, dining room, hallway, and two main-level bedrooms. The living room features a large bay window and fireplace, while the dining room showcases custom woodwork and an original window cutout overlooking the kitchen area. A butler's pantry adds valuable cabinet and counter space. Step down into the impressive heart of the home is a newly designed kitchen and great room with 10+ foot ceilings and LVP flooring. The spacious kitchen with original exposed brick wall provides an abundance of cabinetry, granite countertops, stainless steel appliances, a brand-new six-burner commercial-style stove. The adjoining great room creates an ideal space for everyday living and entertaining. Sliding glass doors lead to an insulated enclosed porch featuring a cathedral ceiling, wall-to-wall windows, tile flooring, and a wood-burning stove, creating a comfortable year-round extension of the living space. A full bathroom completes the main level. The upper level offers a truly unique resort-style primary suite featuring a vaulted ceiling with skylights, jacuzzi tub, bar area, two closets and a private bathroom with a vanity and a separate shower with glass block. A fourth bedroom and adjoining sitting room with knee-wall attic storage provide additional flexibility and space. The finished basement adds even more versatility with a second full kitchen featuring an eat-in bar ledge, recreation room, walk-in pantry, and a custom third full bathroom with a large vanity, built-in shelving, and shower with glass door and tile-surround walls. A separate utility/laundry room provides exterior access. The basement was waterproofed in 2015 and includes a sump pump. Outdoor living is enhanced by extensive hardscaping, including a paver patio, paver walkway, and concrete pad in front of the 14'x24' shed. A whole-house generator provides added peace of mind. Each first-floor room features return air vents, and the entire duct system was professionally cleaned in 2025. The Expanded Garage was completed in 2025 and for $32,000!! Linthicum Elementary district. Conveniently located near Northrop Grumman, shops, restaurants, parks, and major commuter routes. This distinctive property offers an impressive combination of space, versatility, and entertaining areas. This home is a must see, so schedule your showing today!
Upcoming Open Houses
Open House Saturday October 10th, 12:00pm - 2:00pm
Open House Sunday October 11th, 11:00am - 1:00pm
Property Features
Property Type: Residential - Single Family
Basement: Yes
Basement: Connecting Stairway, Fully Finished, Heated, Improved, Interior Access, Outside Entrance, Windows, Workshop
Cooling: Central A/C
Fireplaces: 1
Fuel Type: Oil
Garage: 1
Heating: Forced Air
Home Style: Cape Cod
Lot Size: 0.22 Acres
Stories: 3.0
Taxes: $5,127
Year Built: 1955
Feature Descriptions
Additional Structures: Above Grade, Below Grade
Exterior: Brick, Vinyl Siding
Lot Dimensions: 0.22 Acre(S)
Parking Notes: 5 Total Parking Spaces
Rooms: Living Room, Dining Room, Primary Bedroom, Bedroom 2,Bedroom 3,Bedroom 4,Kitchen, Family Room, Sun/Florida Room, Laundry, Other, Recreation Room
Sewer: Public Sewer
SQFT Above Finished: 2480
SQFT Below Finished: 654
SQFT Total Finished: 3134
Structure Type: Detached
Total Garage/Parking Spaces: 5
Water: Public
Room Sizes
Living Room: 17 x 13 Level - Main
Dining Room: 10 x 11 Level - Main
Kitchen: 17 x 15 Level - Main
Family Room: 9 x 15 Level - Main
Sun/Florida Room: 25 x 11 Level - Main
Bedroom 3: 12 x 12 Level - Main
Bedroom 4: 11 x 11 Level - Main
Other: 11 x 8 Level - Main
Primary Bedroom: 15 x 12 Level - Upper 1
Bedroom 2: 11 x 13 Level - Upper 1
Recreation Room: 26 x 17 Level - Lower 1
Kitchen: 14 x 12 Level - Lower 1
Laundry: 17 x 7 Level - Lower 1
Local Schools
High School: NORTH COUNTY
Middle School: LINDALE-BROOKLYN PARK
Elementary School: LINTHICUM
School District: ANNE ARUNDEL COUNTY PUBLIC SCHOOLS
Listed By / Shown By
Listed By
Agency Name: Douglas Realty LLC
Agency Phone: 4102553690
Shown By
Agent Name: Harriett C. Wasserman
Agent Phone: Cell: (410) 458-5300
Agency Title: Berkshire Hathaway HomeServices Homesale Realty

 First American
Estimate Your Payment
Estimated Payment
$ 1,912.17 per month $1,312.86 Principal & Interest $427.25 Property Tax $172.05 Homeowner's Insurance



 Corporate Office - 215 S Centerville Rd. Lancaster, PA 17603
545 Forest View Road | MLS# MDAA2158278
This single family home located at 545 Forest View Road, Linthicum Heights, MD 21090 is currently listed for sale with an asking price of $589,900. This property was built in 1955 and has 4 bedrooms and 3 full baths with 3134 sq. ft. Forest View Road is located in the SHIPLEY subdivision within the ANNE ARUNDEL COUNTY PUBLIC SCHOOLS school district. Search SHIPLEY real estate on harriettwasserman.homesale.com today.