

BEDS4
BATHS2 full 1 partial
SQUARE FEET2,532
MLS#PACT2133548
STATUSACTIVE
PROPERTY TYPEResidential - Single Family
SUBDIVISIONINGLESIDE VILLAGE
SCHOOLCOATESVILLE AREA
Property Description
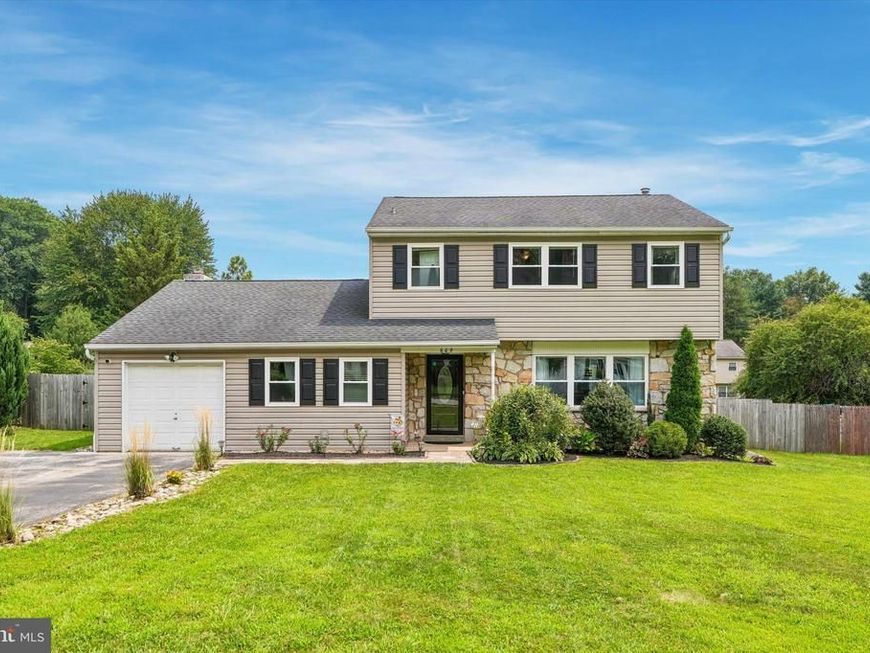
Welcome to a beautifully updated home, ready to welcome you! This home is move-in ready with thoughtful updates throughout. The kitchen is a standout, featuring granite counters, a stylish backsplash, a stainless steel refrigerator, dishwasher, and gas cooking, all set atop durable, elegant luxury vinyl flooring that flows throughout the main living areas. Relax in the family room, adjacent to the kitchen, or entertain with ease in the dining room, accented with classic wainscoting. Recessed lighting adds a warm, modern touch to the living room. A spacious mudroom/laundry room adds everyday convenience. A powder room finishes off this level. Upstairs, the primary bedroom offers a private en-suite bathroom with an updated tile shower and a ceiling fan for year-round comfort. 3 additional bedrooms provide flexible space for guests, a home office, or hobbies. The basement is unfinished, but the sellers have thoughtfully provided a walk-up outside entrance, so it's ready for further finishing. Outside, enjoy the backyard's built-in gazebo on the patio, ideal for relaxing or entertaining. A generator hookup provides added peace of mind year-round. New thermal-quality windows installed 6/2026 on the first and second floors; water heater installed 1/2026. HVAC installed 9/2024. Don't miss this move-in-ready gem. All info, though believed to be accurate, should be independently verified.
Property Features
Property Type: Residential - Single Family
Basement: Yes
Basement: Drainage System, Partial, Outside Entrance
Cooling: Central A/C
Fireplaces: 1
Fuel Type: Natural Gas
Garage: 1
Heating: Forced Air
Home Style: Colonial
Lot Size: 0.32 Acres
Stories: 2.0
Taxes: $8,995
Year Built: 1969
Feature Descriptions
Additional Structures: Above Grade, Below Grade
Appliances: Dishwasher, Microwave, Oven - Single, Oven/Range - Gas
Exterior: Asbestos
Fencing: Fully
Lot Dimensions: 0.32 Acre(S)
Municipality: CALN TWP
Parking Notes: 1 Total Parking Spaces
Rooms: Living Room, Dining Room, Primary Bedroom, Bedroom 2,Bedroom 3,Bedroom 4,Kitchen, Family Room, Breakfast Room, Laundry, Mud Room, Bathroom 2,Primary Bathroom, Half Bath
Sewer: Public Sewer
SQFT Above Finished: 1932
SQFT Below Finished: 600
SQFT Total Finished: 2532
Structure Type: Detached
Total Garage/Parking Spaces: 1
Water: Public
Local Schools
High School: COATESVILLE AREA SENIOR
School District: COATESVILLE AREA
Listed By / Shown By
Listed By
Agency Name: RE/MAX Preferred - Newtown Square
Agency Phone: 6103254100
Shown By
Agent Name: Harriett C. Wasserman
Agent Phone: Cell: (410) 458-5300
Agency Title: Berkshire Hathaway HomeServices Homesale Realty

 First American
Estimate Your Payment
Estimated Payment
$ 2,071.13 per month $1,168.42 Principal & Interest $749.58 Property Tax $153.13 Homeowner's Insurance



 Corporate Office - 215 S Centerville Rd. Lancaster, PA 17603
609 Norma Drive | MLS# PACT2133548
This single family home located at 609 Norma Drive, Thorndale, PA 19372 is currently listed for sale with an asking price of $525,000. This property was built in 1969 and has 4 bedrooms and 2 full and 1 partial baths with 2532 sq. ft. Norma Drive is located in the INGLESIDE VILLAGE subdivision within the COATESVILLE AREA school district. Search INGLESIDE VILLAGE real estate on harriettwasserman.homesale.com today.