

BEDS4
BATHS3 full 1 partial
SQUARE FEET2,029
MLS#MDHW2074298
STATUSACTIVE
PROPERTY TYPEResidential - Townhouse
SUBDIVISIONBOWLING BROOK FARMS
SCHOOLHOWARD COUNTY PUBLIC SCHOOLS
Property Description
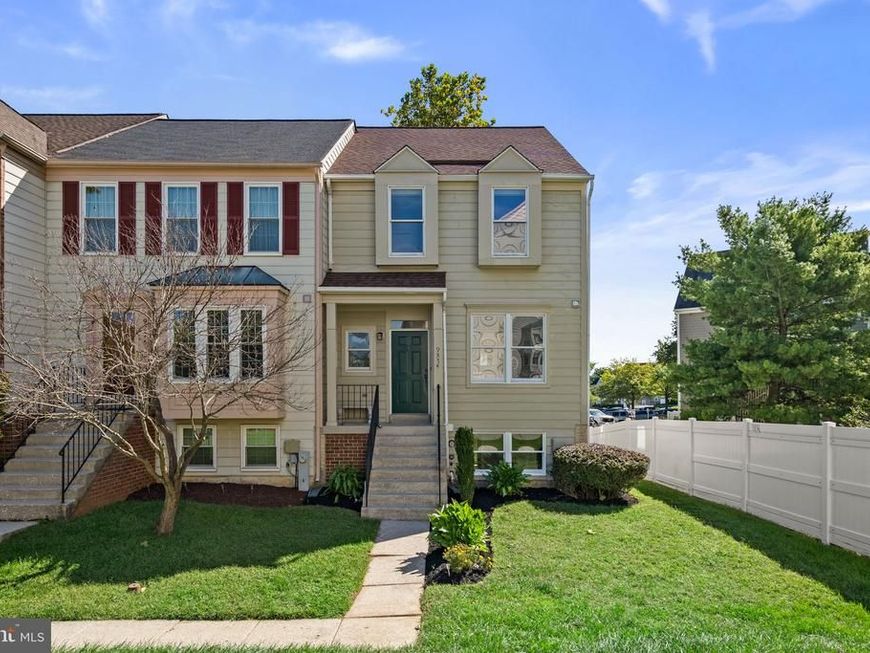
Beautifully updated end-of-row townhouse offering 4 bedrooms, 3.5 refreshed bathrooms, and 2,029 finished square feet in desirable Bowling Brook Farms. The bright, refreshed interior showcases numerous recent improvements, including newly installed carpet, luxury vinyl plank flooring, lighting, and kitchen updates in 2026. Additional major updates include the roof (2022), HVAC system (2021), and water heater (2023). Step inside through the main-level foyer, where a conveniently located powder room provides added functionality, and continue into the stunning eat-in kitchen. Thoughtfully updated, the kitchen features quartz countertops, newly installed white Shaker-style cabinetry with sleek silver bar pulls, newly installed stainless steel appliances, and a sun-filled breakfast area for casual dining. A pass-through window opens sightlines into the adjoining main living areas. Continue into the dining room, accented by chair rail molding, a chandelier, and beautiful bay windows that fill the space with natural light. The dining area flows seamlessly into the spacious living room, subtly defined by a guard rail and offering direct access to the rear deck. Upstairs, three carpeted bedrooms and two full bathrooms include the spacious primary suite, featuring a soaring vaulted ceiling, dual closets, and a private ensuite bathroom with a dual-sink vanity. The walk-out lower level expands the living space with a spacious carpeted recreation room, a full bathroom with a fiberglass shower, and a fourth bedroom that can also serve as a versatile home office or flex space. A separate unfinished laundry and storage room provides additional functionality. Outdoor living includes recently re-stained upper and lower decks, with the lower deck offering a covered, shaded retreat beneath the upper level. A fully fenced backyard and additional fenced side-yard space—a benefit of the end-of-row setting—provide plenty of room for outdoor enjoyment.
Property Features
Property Type: Residential - Townhouse
Basement: Yes
Basement: Combination, Connecting Stairway, Daylight, Full, Full, Fully Finished, Heated, Improved, Interior Access, Outside Entrance, Rear Entrance, Walkout Level, Windows
Cooling: Central A/C
Fuel Type: Electric
Heating: Heat Pump(s)
Home Style: Colonial
Lot Size: 0.06 Acres
Roof Type: Asphalt, Shingle
Stories: 3.0
Taxes: $5,912
Year Built: 1990
Feature Descriptions
Additional Structures: Above Grade, Below Grade
Appliances: Dishwasher, Dryer, Energy Efficient Appliances, Freezer, Oven - Self Cleaning, Oven/Range - Electric, Refrigerator, Stainless Steel Appliances, Washer, Water Heater
Exterior: Vinyl Siding
Fencing: Partially
Flooring: Carpet, Ceramic Tile, Luxury Vinyl Tile
HOA Fee: $61.65/Monthly
Interior: Attic, Breakfast Area, Carpet, Ceiling Fan(s), Chair Railings, Crown Moldings, Family Room Off Kitchen, Floor Plan - Traditional, Formal/Separate Dining Room, Kitchen - Eat-In, Primary Bath(s), Recessed Lighting, Upgraded Countertops, Walk-in Closet(s)
Location: Suburban
Lot Dimensions: 0.06 Acre(S)
Parking Features: Assigned
Rooms: Living Room, Dining Room, Primary Bedroom, Bedroom 2,Bedroom 3,Bedroom 4,Kitchen, Family Room, Foyer, Laundry, Primary Bathroom, Full Bath, Half Bath
Sewer: Public Sewer
SQFT Above Finished: 1426
SQFT Below Finished: 603
SQFT Total Finished: 2029
Structure Type: End of Row/Townhouse
Water: Public
Room Sizes
Foyer: 13 x 9 Level - Main
Living Room: 11 x 20 Level - Main
Dining Room: 18 x 10 Level - Main
Kitchen: 12 x 15 Level - Main
Primary Bedroom: 15 x 17 Level - Upper 1
Bedroom 2: 12 x 10 Level - Upper 1
Primary Bathroom: 11 x 5 Level - Upper 1
Bedroom 3: 12 x 9 Level - Upper 1
Bedroom 4: 12 x 10 Level - Lower 1
Full Bath: 9 x 6 Level - Upper 1
Family Room: 22 x 18 Level - Lower 1
Full Bath: 5 x 9 Level - Lower 1
Laundry: 10 x 7 Level - Lower 1
Local Schools
High School: HAMMOND
Middle School: PATUXENT VALLEY
Elementary School: FOREST RIDGE
School District: HOWARD COUNTY PUBLIC SCHOOLS
Listed By / Shown By
Listed By
Agency Name: Keller Williams Lucido Agency
Agency Phone: 4104656900
Shown By
Agent Name: Harriett C. Wasserman
Agent Phone: Cell: (410) 458-5300
Agency Title: Berkshire Hathaway HomeServices Homesale Realty

 First American
Estimate Your Payment
Estimated Payment
$ 1,688.35 per month $1,057.14 Principal & Interest $492.67 Property Tax $138.54 Homeowner's Insurance



 Corporate Office - 215 S Centerville Rd. Lancaster, PA 17603
9374 Breamore Court | MLS# MDHW2074298
This townhouse located at 9374 Breamore Court, Laurel, MD 20723 is currently listed for sale with an asking price of $475,000. This property was built in 1990 and has 4 bedrooms and 3 full and 1 partial baths with 2029 sq. ft. Breamore Court is located in the BOWLING BROOK FARMS subdivision within the HOWARD COUNTY PUBLIC SCHOOLS school district. Search BOWLING BROOK FARMS real estate on harriettwasserman.homesale.com today.